

Transformations with ease
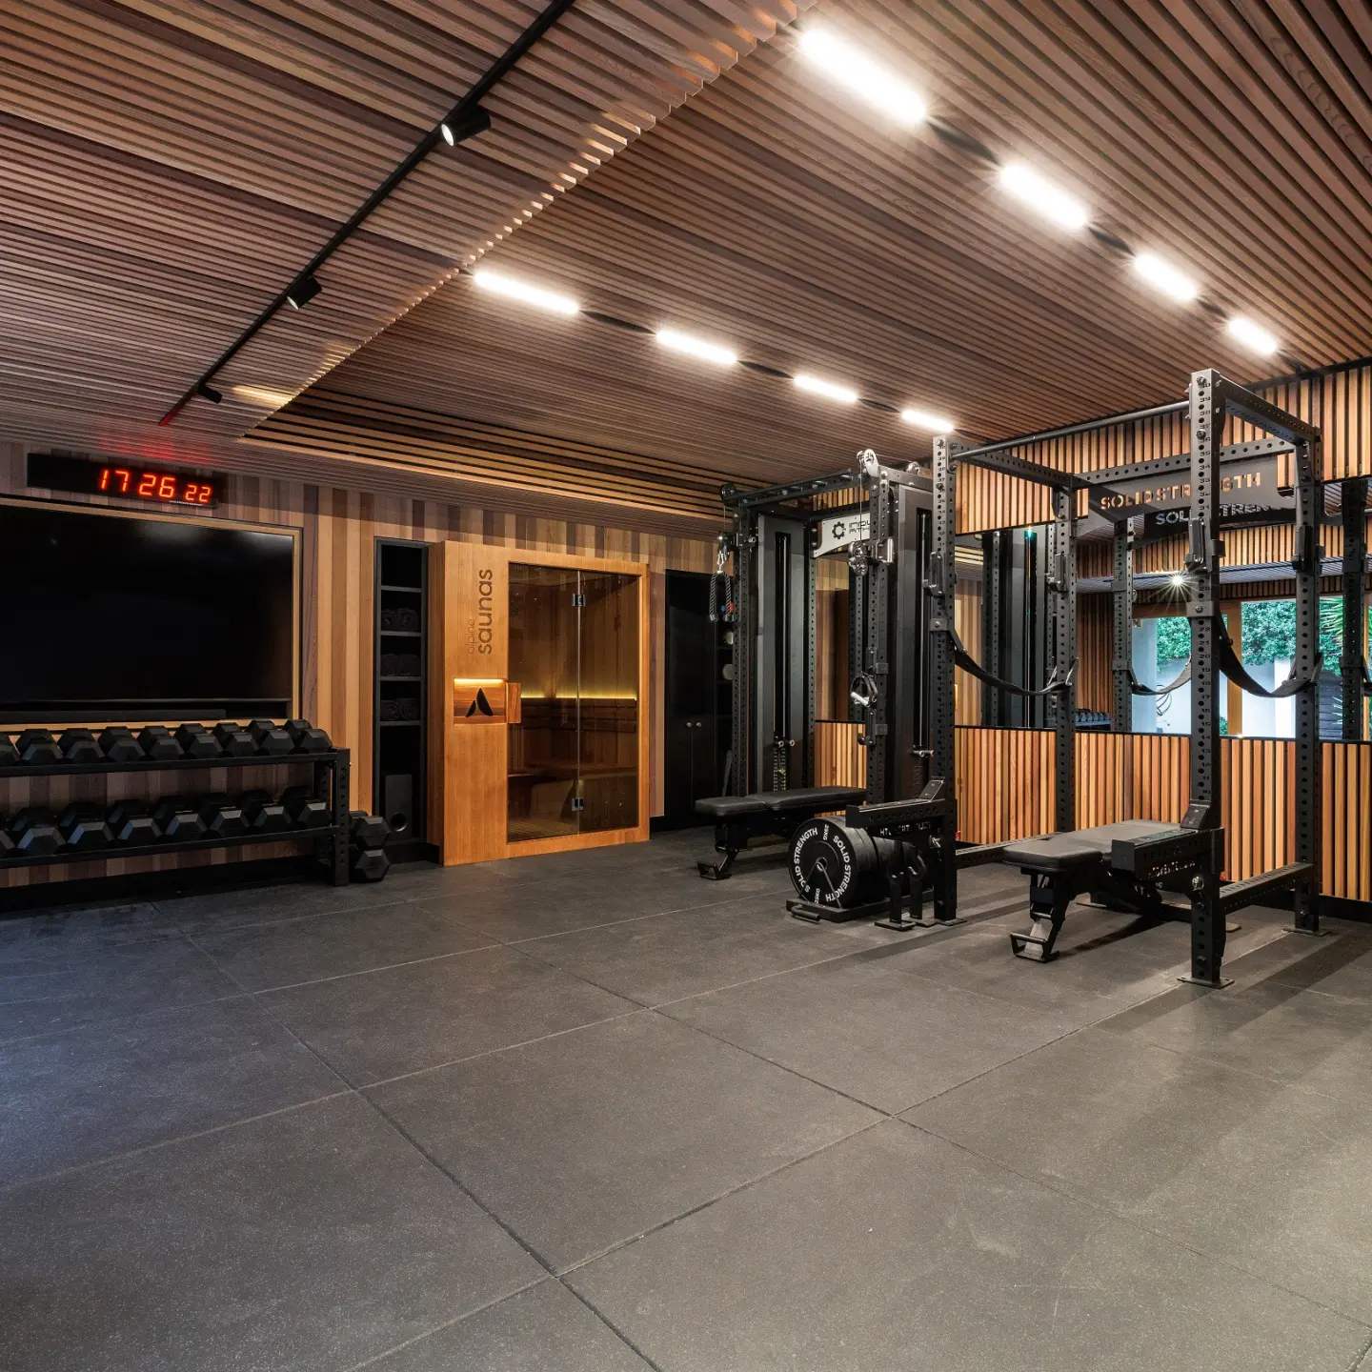
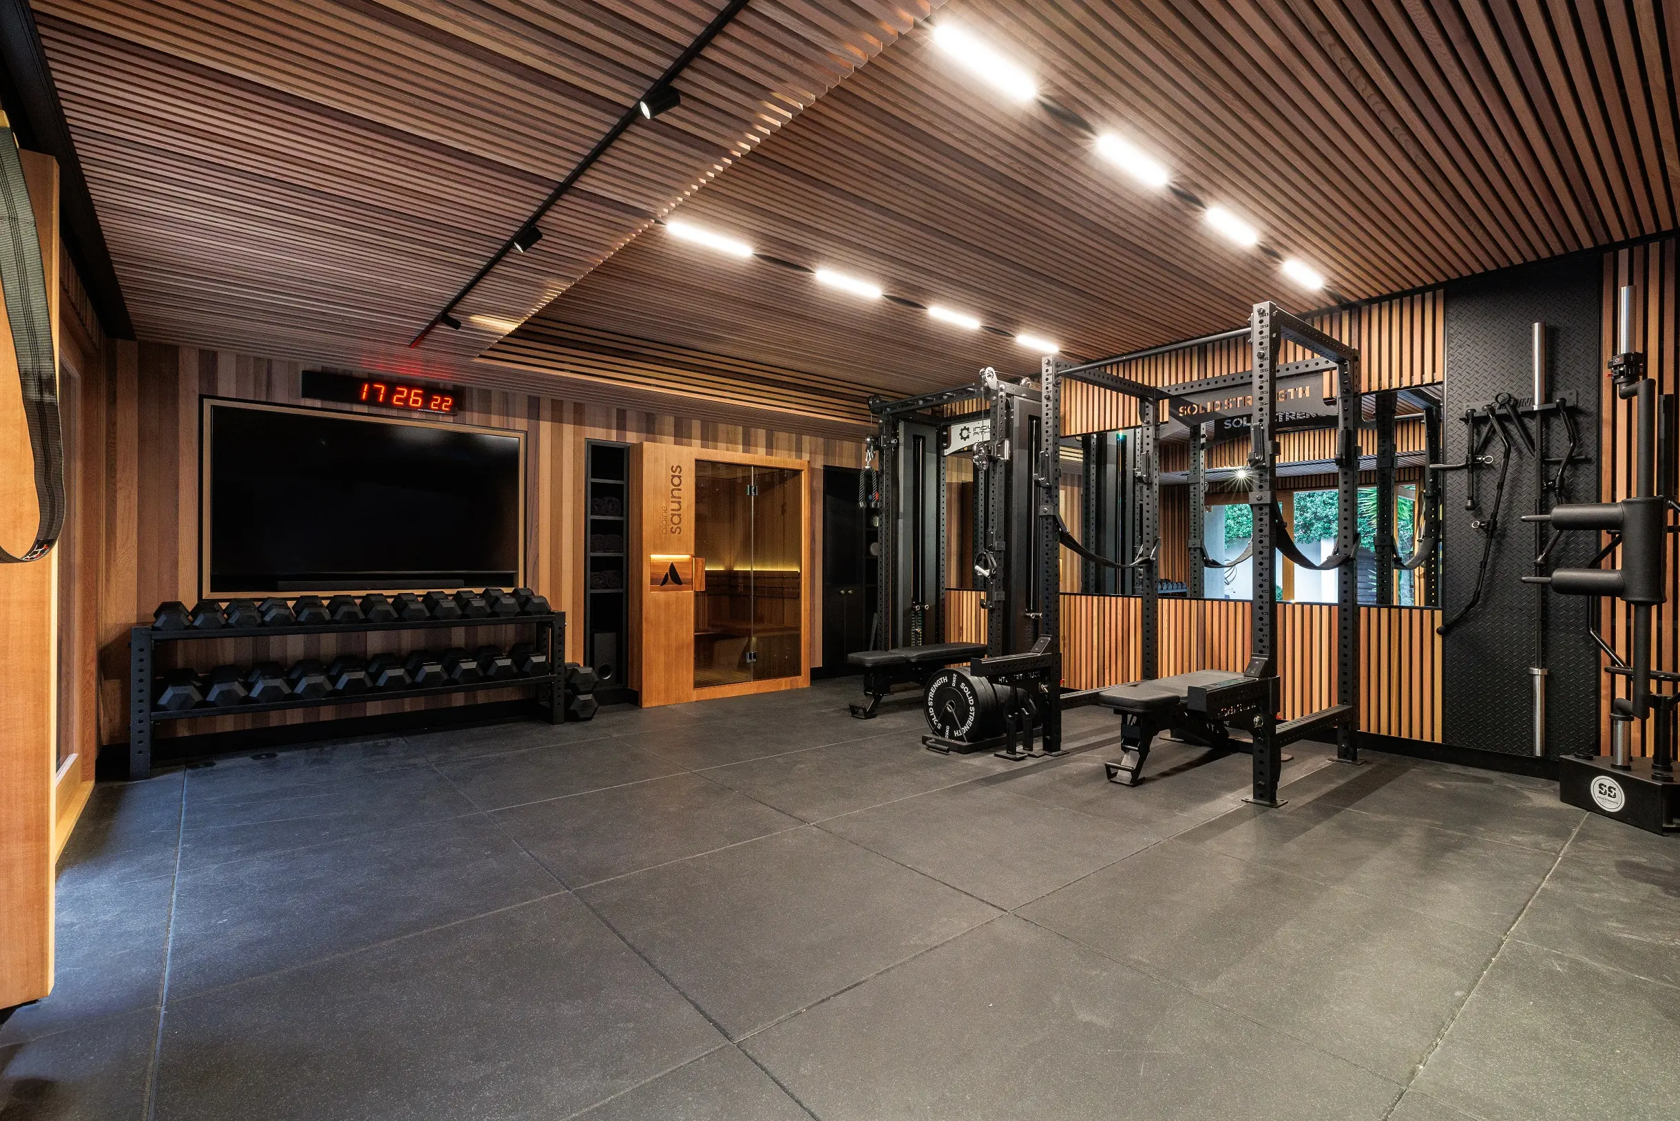
This luxury home wellness centre in Nelson began as an existing 27m² garage. The client wanted to transform the space into a personal retreat for recharging and relaxing — complete with strength and high-impact training equipment, stretching areas, and a sauna. To create a warm, refined atmosphere rather than a purely utilitarian gym, the design team specified Nacci Clip-In Western Red Cedar battens and wall panelling.
A linear wall and ceiling design was developed using timber battens that required careful, bespoke installation. The specification included the Nacci Clip-In timber batten system with a 32 × 38 mm Western Red Cedar batten profile and 18 mm negative detailing on ceilings and bulkheads, paired with 89 × 9.5 mm Nacci tongue-and-groove panels in Western Red Cedar. Everything was finished in Dryden Wood Oil in the Dune colourway, extending the warm cedar character of the client’s existing sauna throughout the space.

The Nacci Clip-In system (available through Potter Interior Systems) is a modular solution that simplifies the installation of slatted timber ceilings, walls and screens. Battens can be arranged and spaced to suit the specific design, giving the flexibility needed for a custom linear aesthetic while remaining installer-friendly.
Specification was driven by local manufacturing, competitive pricing, and the installer’s previous positive experience with the system. While the cedar is sourced overseas, the battens and system are manufactured in New Zealand, providing full control over lengths and sizes. The client (who has a construction background), the design team at JTB Architects, and the installer Nelson Interiors met weekly to refine the batten and panel layout in each section of the space.
Installation demanded high precision. Every element — Nacci battens, wall panels, external joinery, door jambs, mirrors and other details — had to align with the consistent 18 mm negative detailing. The modular clip-in system made this detailed work straightforward and efficient. The finished result is a calm, warm and comfortable wellness space that fully realises the client’s vision of a daily retreat.
Designer: JTB Architects
Installer: Nelson Interiors
Photographer: Lumiere


